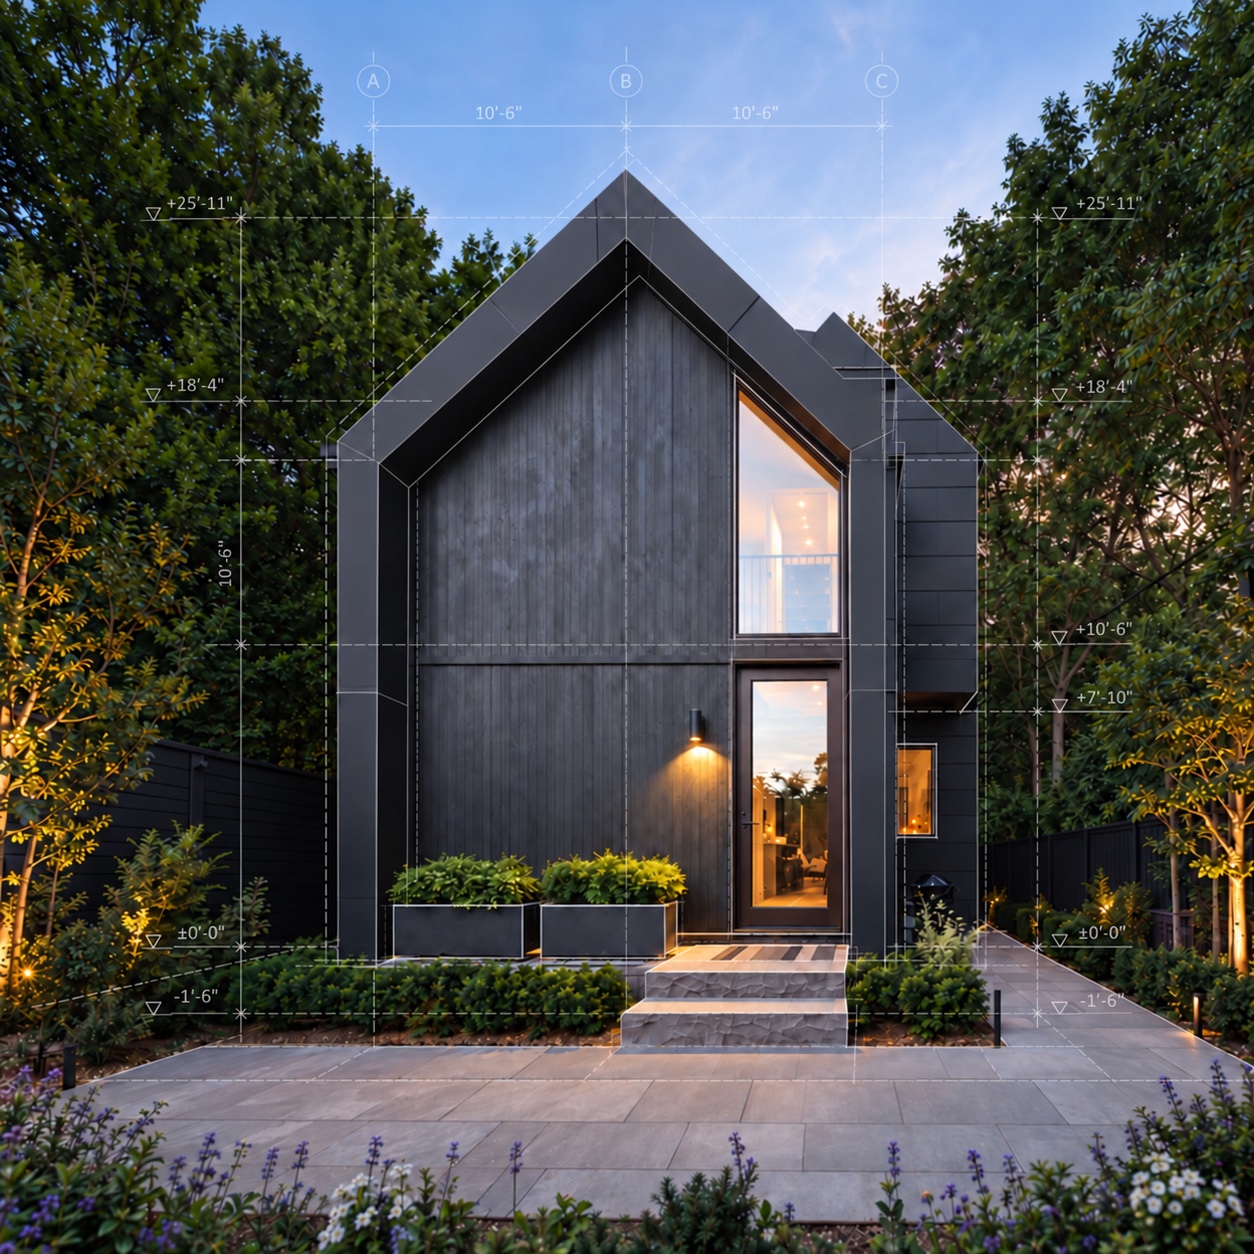


Contemporary home concept surrounded by trees

Build together Live your way

A rare opportunity to create a custom Passive House in Carbonera, an established Santa Cruz neighborhood. Thoughtful architecture, fresh filtered air and everyday comfort, shaped around the way you live.

Discover Isbel
Homes are to be designed and built

Three individual homes. One coordinated project

Your homesite purchase, pre-construction, design, approvals and construction through a completed home — one integrated project.

Project status

Land reserved for the project. Major site preparation complete. Individual home design and approvals ahead.

Could Isbel be the right fit for you? Let’s talk about the opportunity.

Request a video call

01 / The setting

A neighborhood to call home

Carbonera is an established, sought-after Santa Cruz neighborhood with lasting residential appeal. A place to put down roots, with DeLaveaga Golf Course, the coast and everyday city life within reach.

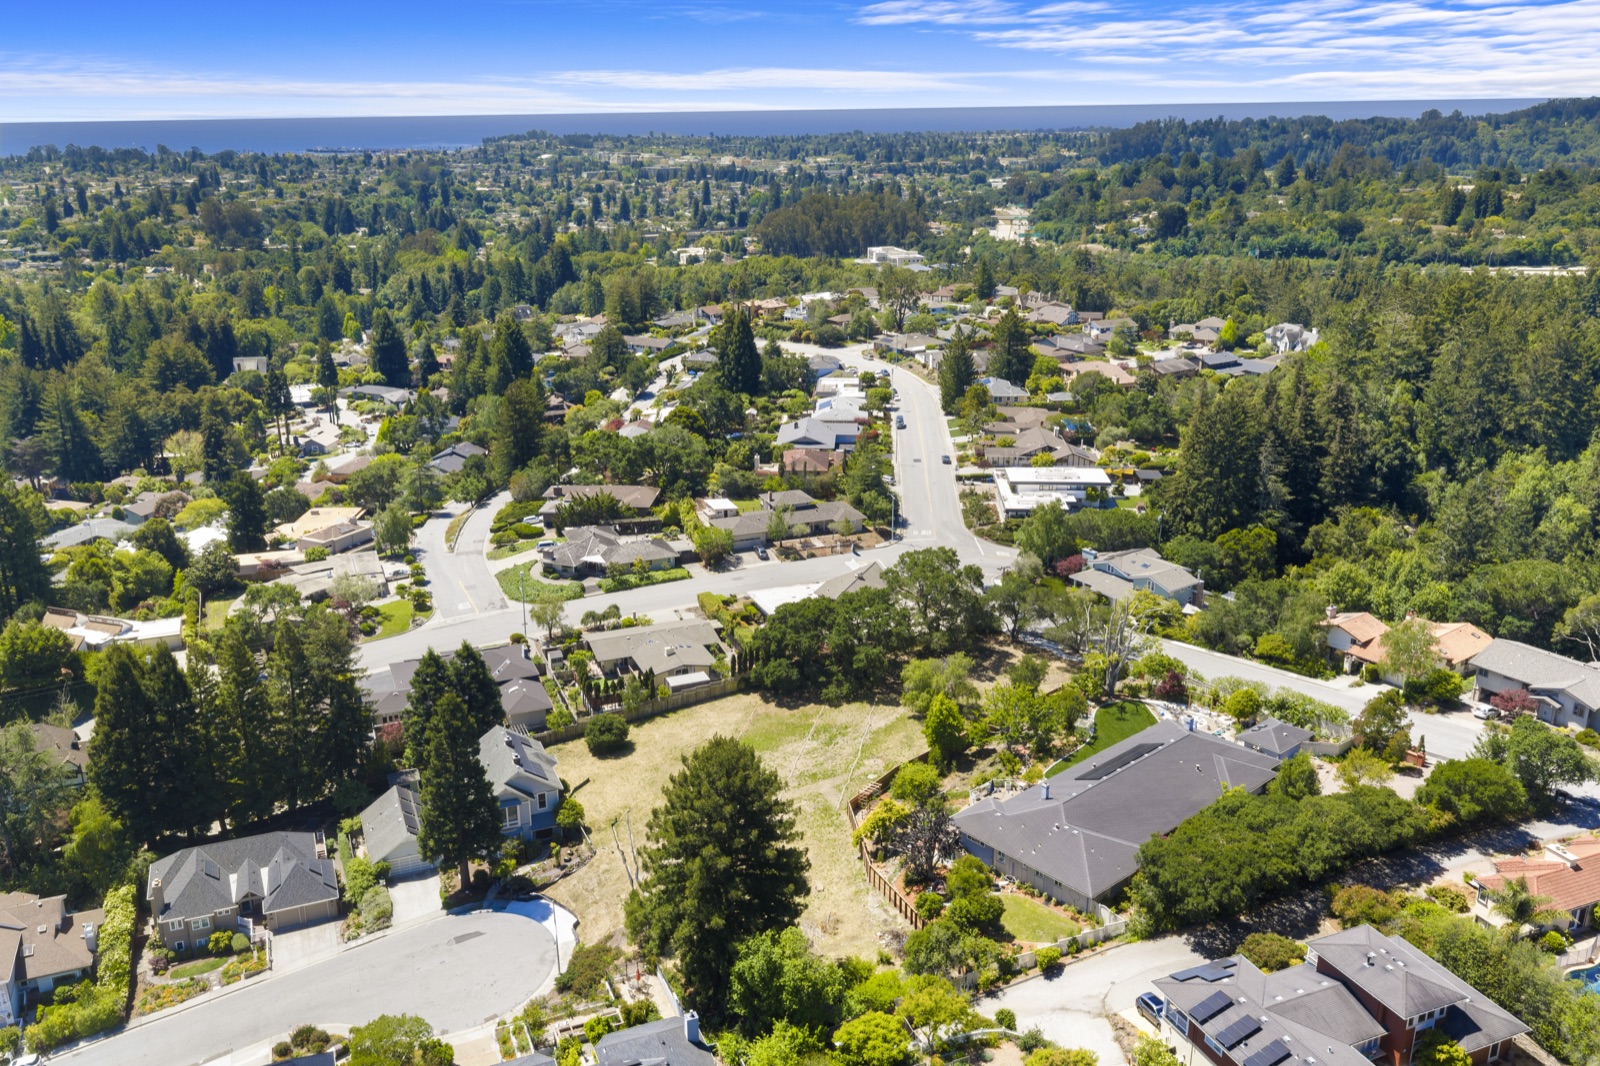
Aerial view of the tree-lined Carbonera neighborhood
Carbonera neighborhood
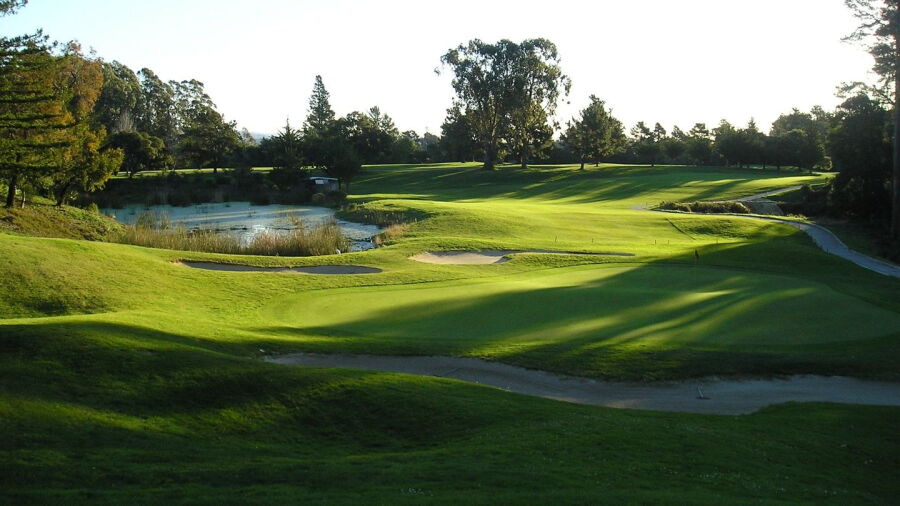
Fairways and bunkers at DeLaveaga Golf Course
DeLaveaga Golf Course
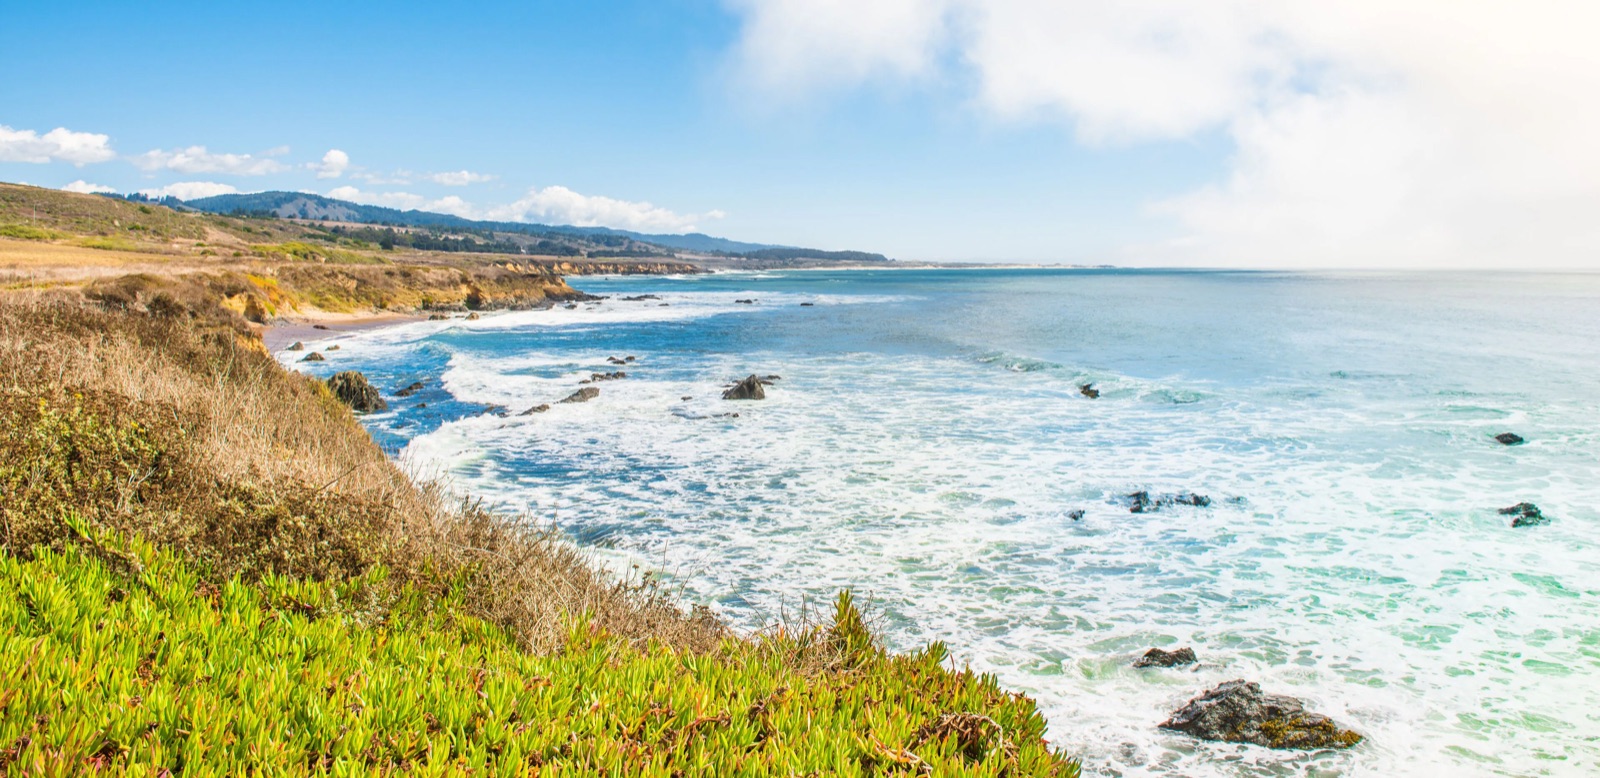
Waves along the Santa Cruz coast
Santa Cruz coast

The appeal begins with the neighborhood. Trails, golf, the coast and downtown complete the wider setting.

Isbel DriveSanta Cruz, California
CarboneraMLS area: East Santa Cruz
Santa Cruz lifeCoast · trails · golf · downtown
Santa Cruz, California 36.9994° N · 122.0139° W
Finding your neighborhood…

02 / The opportunity

One thing
is missing

There are no high-end Passive Houses in this neighborhood. Here’s why.

Isbel opens a way in
  1. 01 / Land

    Closed since 1970

    No land sales. No new homes. For decades, no fresh starting point for a new home.

  2. 02 / Team

    Developers avoid risk

    Uncertain demand makes high-performance homes too risky for speculative developers.

  3. 03 / Build

    Old homes set limits

    An old home’s structure and shell limit the Passive House performance an upgrade can achieve.

Together, these barriers make a fresh start here rare.

The Isbel opportunity

We’ve opened
a way in

We bring together reserved land, a specialist team and new construction for three custom Passive Houses in Carbonera.

03Individual homesites.
One rare starting point.
  1. 01 / Land reserved

    A place to build

    Three homesites reserved. Subdivision and the recorded map are complete, with major site preparation already done.

  2. 02 / Team assembled

    A team for owners

    A Passive House architect, panel supplier and builder work directly for the future owners of all three homes.

  3. 03 / New build

    Built for performance

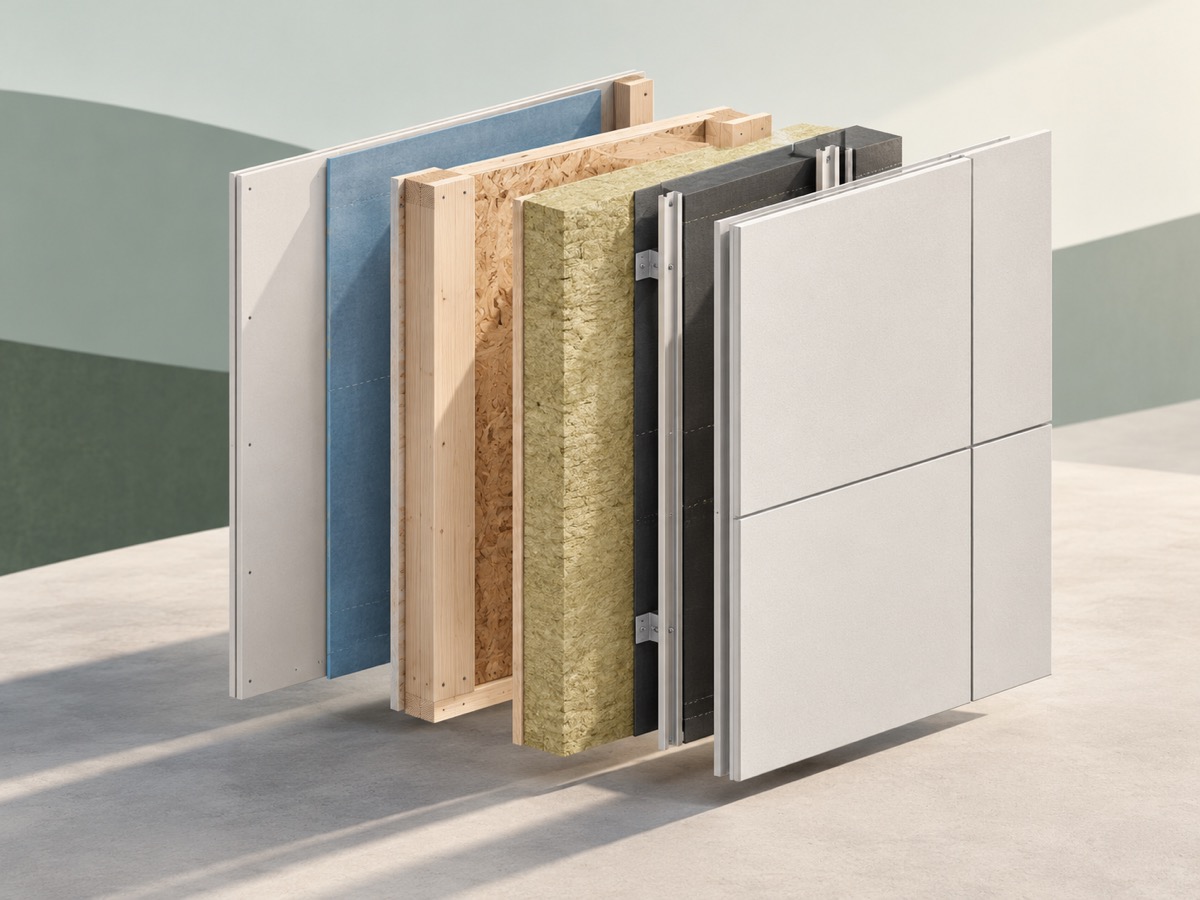
    We design the structure, insulation and airtightness together from the outset to target maximum Passive House performance.

03 / Three owners · One coordinated build

Build together
Make it your own

Share a specialist team, combine purchasing and coordinate construction across three homes. Together, these choices can reduce duplicated work, costs and time.Your home is still designed around you.

  • One specialist team

    Share expertise and reuse common design and engineering work across the project.

  • Combined purchasing

    Coordinate materials and components to seek better terms through larger orders.

  • Coordinated construction

    Align site logistics, deliveries and work schedules to use time and resources more efficiently.

What could you save by building together?

Start with the suggested shared choices below. Switch between Coordinate and Personalize to explore illustrative savings per home and an approximate timeline.

For demonstration only · Non-binding estimatesThis calculator provides approximate examples, not a quote or commitment. Savings and timelines are not guaranteed. Actual results depend on your home design, specifications, project scope and market conditions.

Coordinate — agree on a shared choicePersonalize — choose separately for your homeFixed — shared across the project

Want to explore what building together could mean for your home and budget?

Request a video call

04 / The people

Expertise you can build on

A specialist for architecture, the high-performance envelope and delivery — one team for three owners who care about health, comfort and performance.
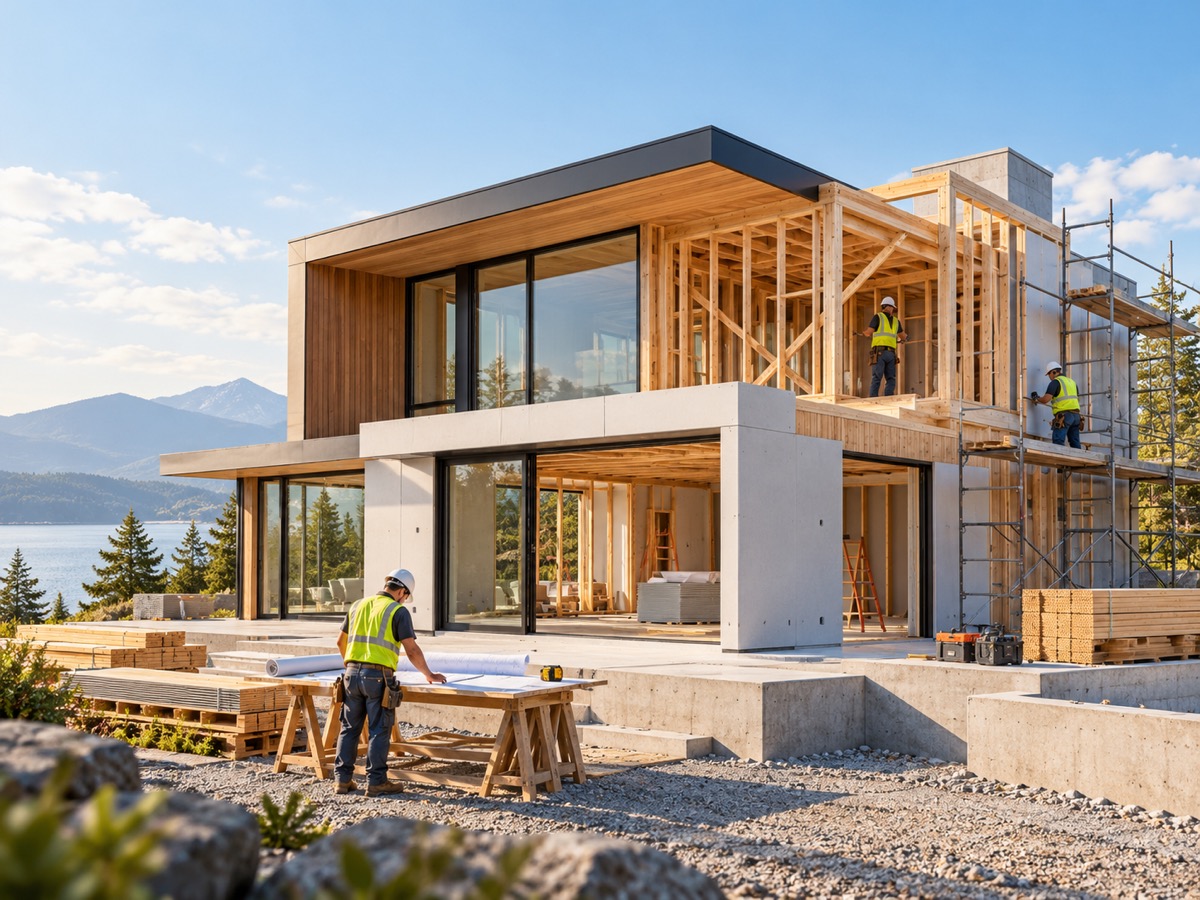
Illustration of a modern home under construction
General contractor

Consolid

Consolid connects planning, engineering, permitting and construction so owners have one coordinated path to completion. As a Certified Passive House Builder, it keeps building performance central to how the project is delivered.

  • California contractor license #1081297
  • Team members’ experience: 500+ construction projects
Meet Consolid
Homesite purchaseJoel Schilperoort
Joel handles the land transaction; Consolid leads the coordinated path from pre-construction to the finished home.
Meet Joel
U.S. BankConsolid / approved builder
One-time close construction-to-permanent loans
Construction financing that converts to a long-term mortgage with one closing, helping reduce duplicate closing costs.
Borrower and project approval required.
Explore financing

05 / The path ahead

Your path starts here

The land is reserved, and subdivision and major site work are complete. You start closer to your future home, with a Passive House team ready to guide the next stage.
Already in place

The site is prepared

Subdivision and the map are recorded, and major civil work, drainage, utilities, easements and access are in place. Your project team and Passive House approach are ready.

Your entry point / now

Choose your place

Find the homesite that suits you, confirm project fit and agree on the complete homesite-and-build offer. The coordinated project can launch when all three owners are in place.

Ahead

Make it your home

Purchase your homesite, design and engineer your home, then obtain Planning and Building approvals. Complete any remaining site-specific civil work, build and move in.

06 / The homesites

Find your kind of home

Three individual homesites. Three bedrooms and an office in each home. Explore the floor plans and see each parcel in context.

Choose your homesite
Two floors

Grove House

3 bedrooms + office

Grove House / 1st floor01 / 03

The first floor has a kitchen, pantry and family area with dining, plus a mud/laundry room. Three bedrooms, an office and a walk-in closet are on the second floor, with two decks.

Site area
17,138 sq ft
1st floor area
1,635 + 607.35 sq ft
2nd floor area
2,335.43 sq ft
Outdoor spaces
Two second-floor decks
Parking
Separate garage + carport

Let’s talk about
your future home

A brief video call to explore the homesites, your ideas and the next steps. Bring your questions about design, budget or building together.

Request a video call

Request form coming soon.

Floor plan

Use + to see the details. Scroll to explore. Esc to close.